St Johns Dirac
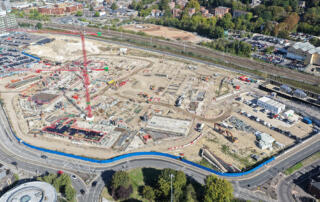
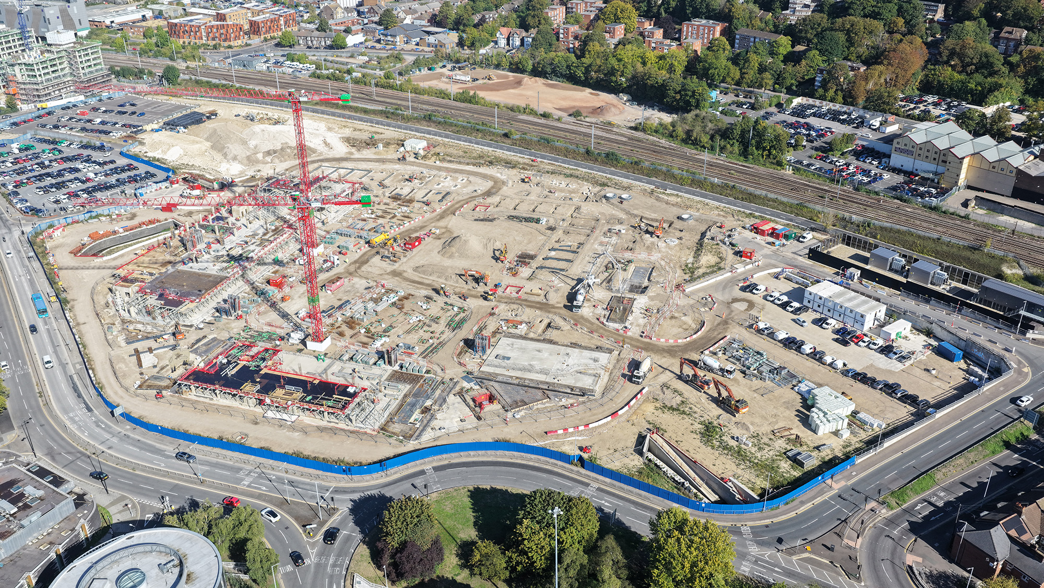
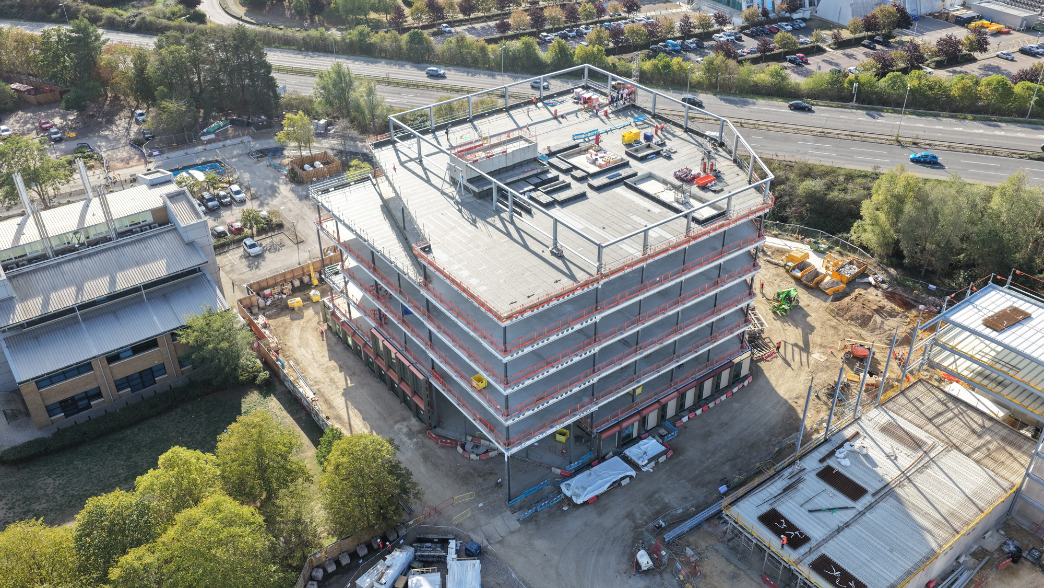
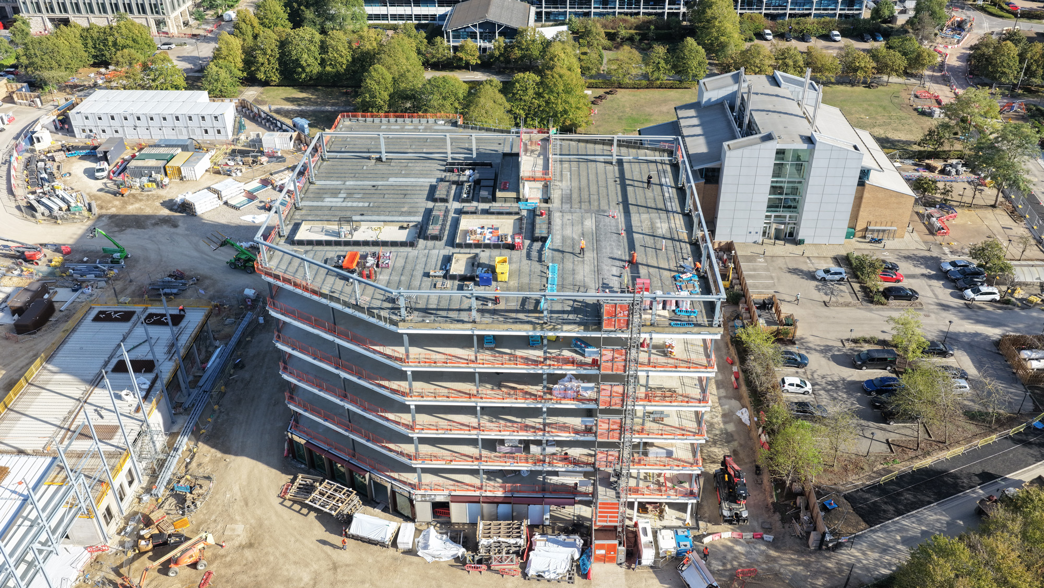
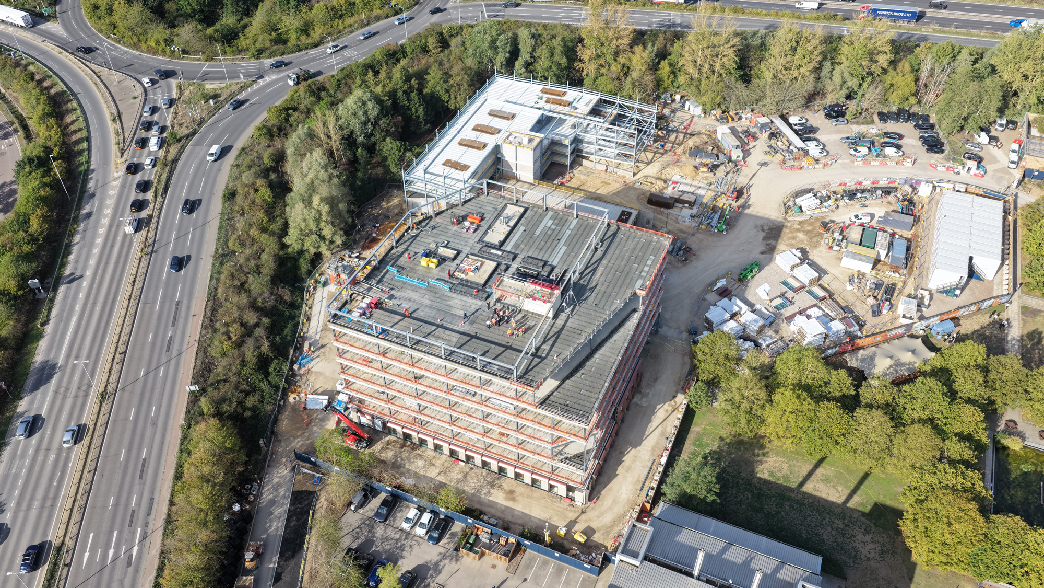
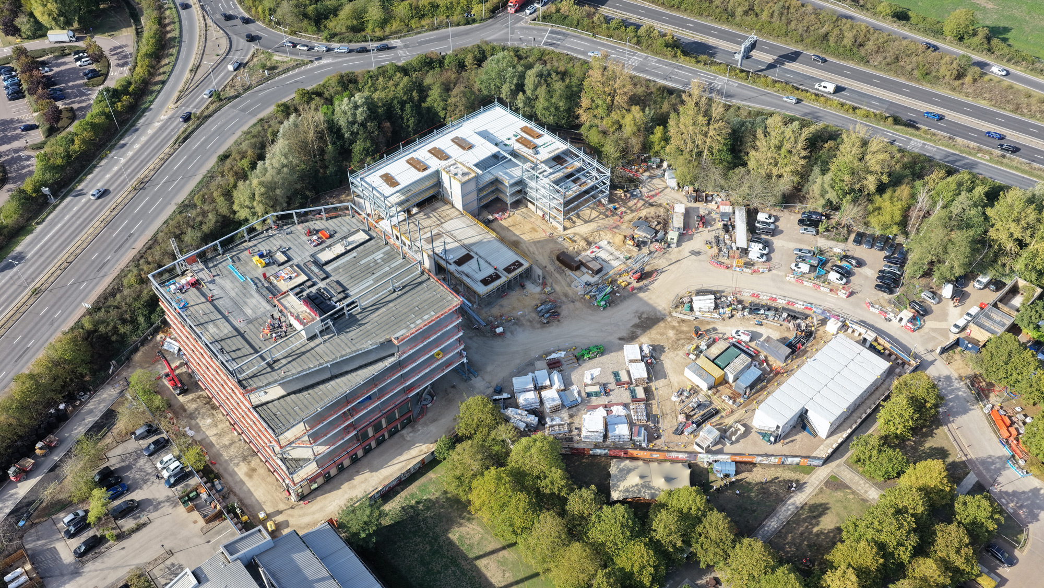
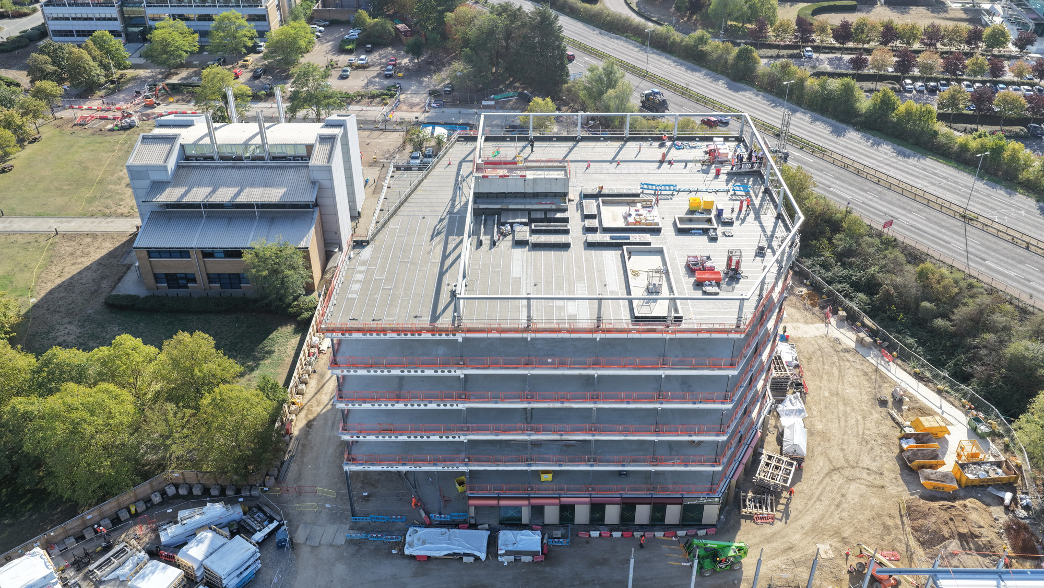
Capital Sky was appointed as the specialist design-and-build contractor for the Dirac Building at St John’s Innovation Park.
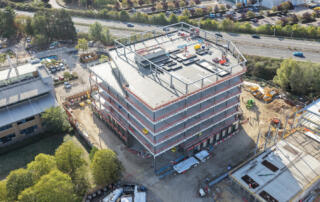
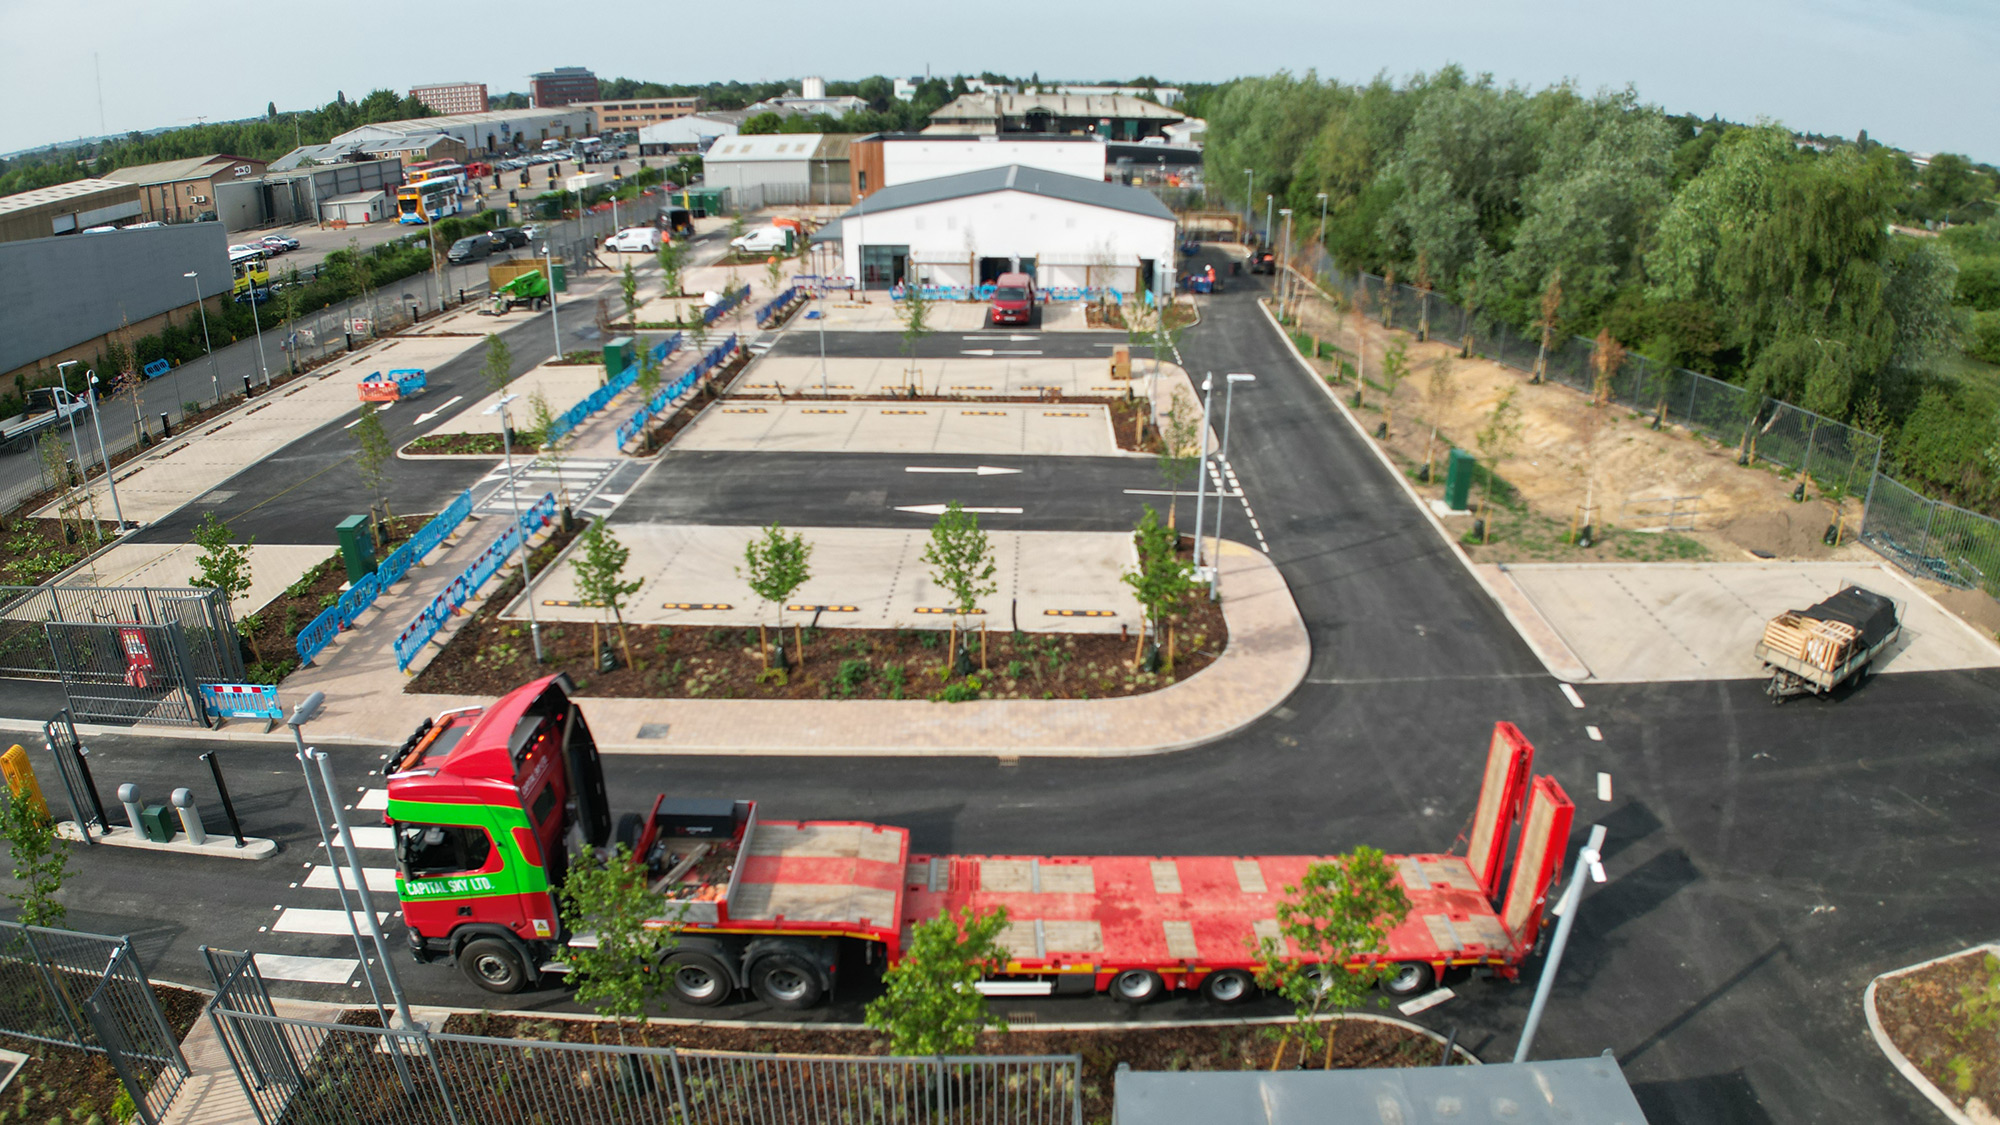
Tasked with delivering the next phase of expansion, the 85,000 sq ft building provides premium office space alongside an associated transport hub with showers and gym facilities for park occupiers.
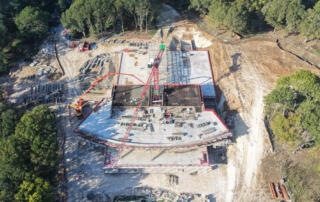
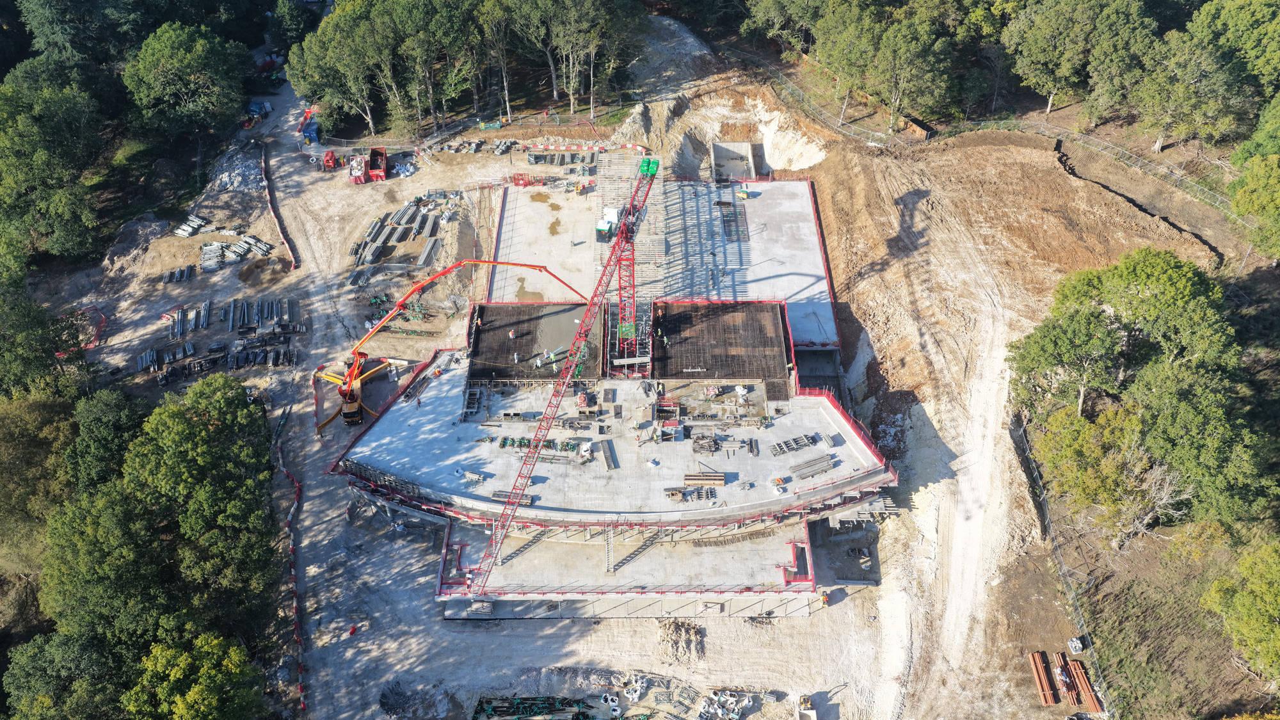
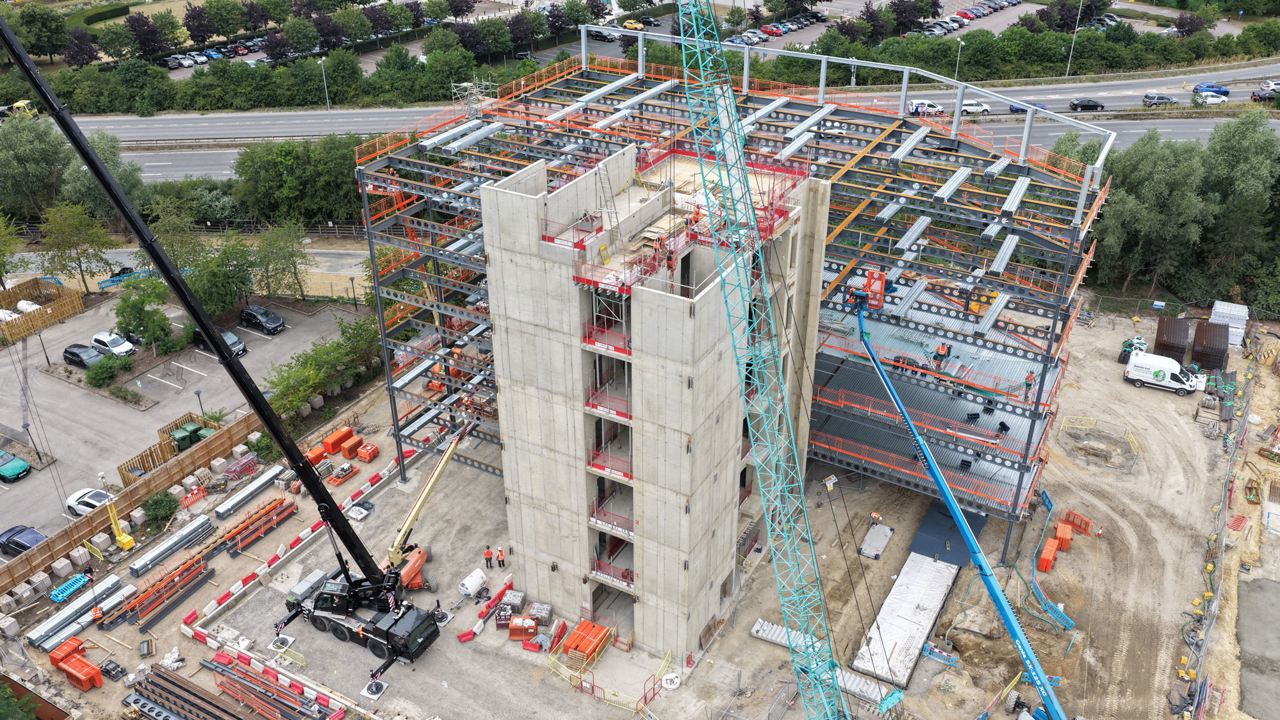
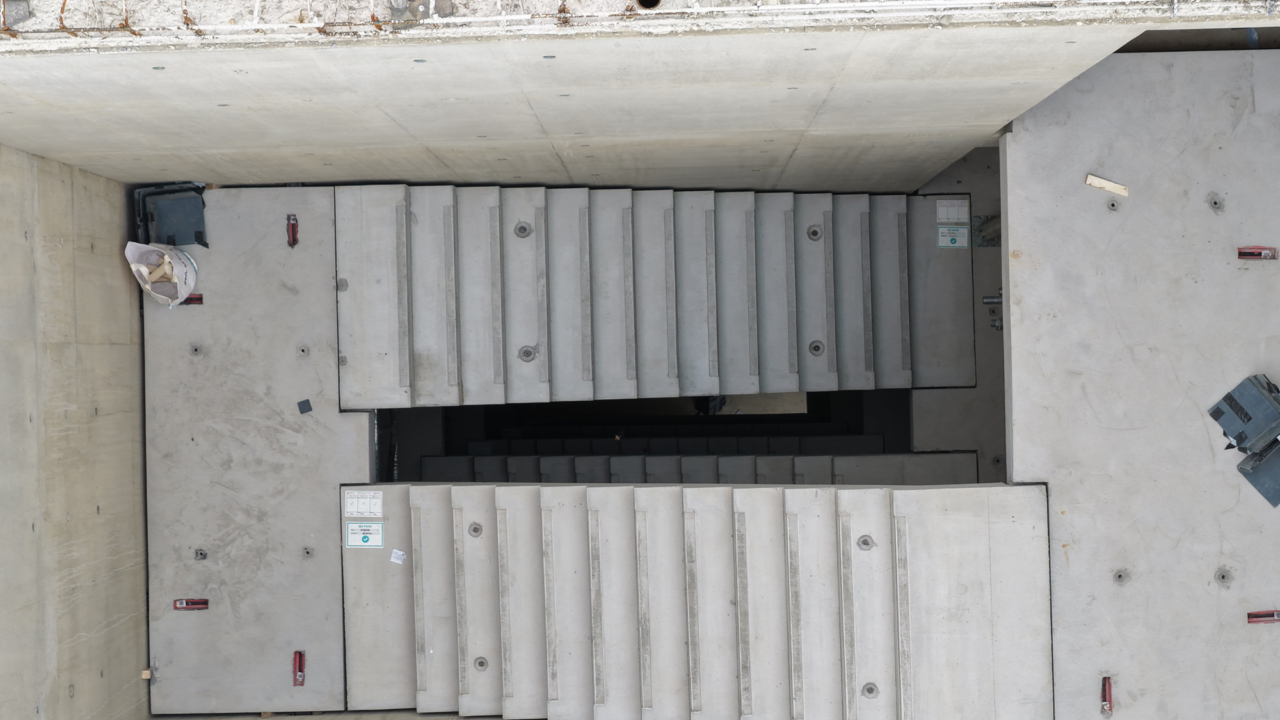
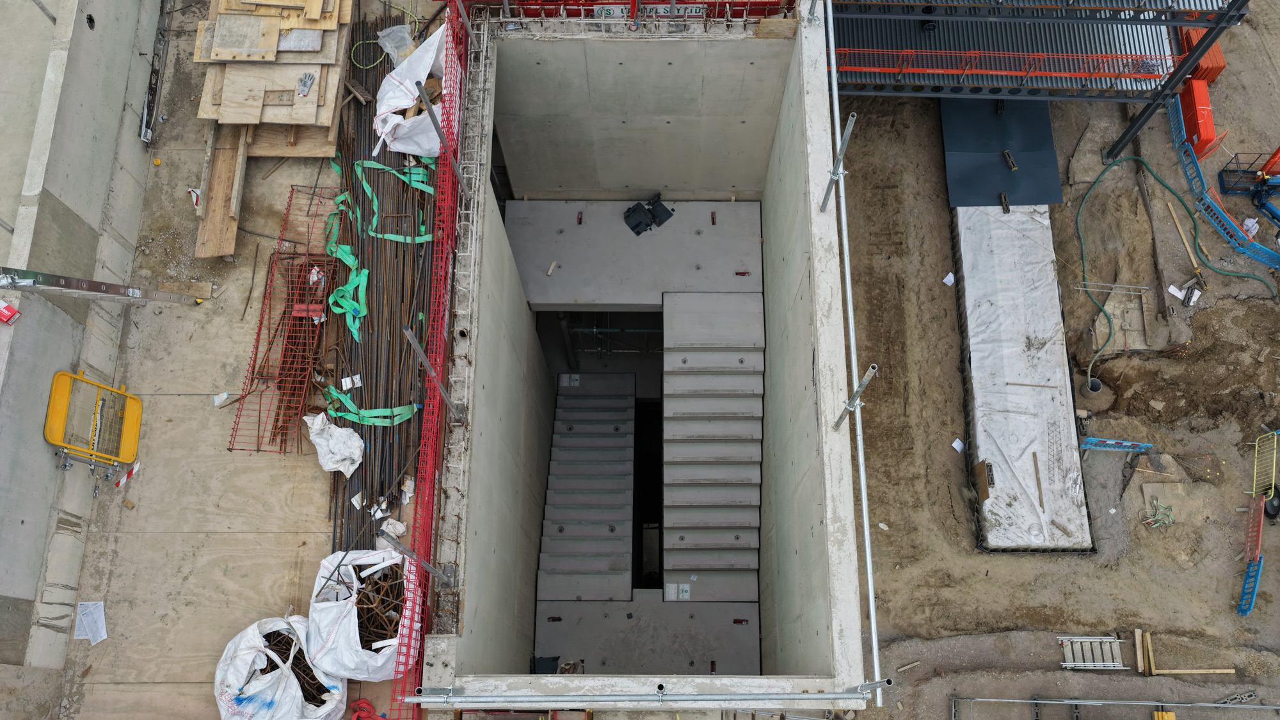
Capital Sky led the complete design and architectural delivery of all precision concrete elements, including walls, lift and stair shafts, ceilings, and staircases, collaborating closely with architects to ensure patterning, finishes, and structural performance met the highest standards.
The team also undertook the full fit-out of the building, delivering every element from the initial enabling works to the final finishes, ensuring a fully functional, high-specification commercial environment.
Client
VolkerFitzpatrick, part of VolkerWessels UK, delivers complex UK construction and infrastructure projects across rail, commercial, and energy sectors. They are known for completing large-scale developments like railway depots and warehouses efficiently, safely, and sustainably.
Scope of works
Capital Sky was appointed as the specialist design-and-build contractor for the Dirac Building at St John’s Innovation Park. Delivering complex structural and architectural elements in collaboration with VolkerFitzpatrick, the principal contractor, and the project architects.
Additional Information
- Full design and build of all structural and architectural concrete elements, including walls, ceilings, stairs, and lift shafts
- Precision concrete detailing and patterned nishes, developed in collaboration with the project architects
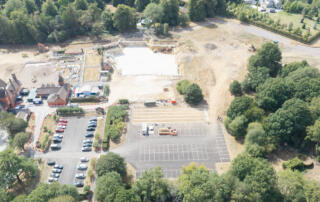
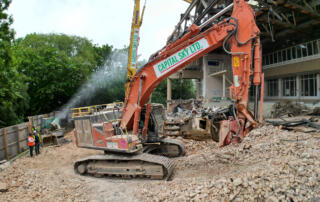
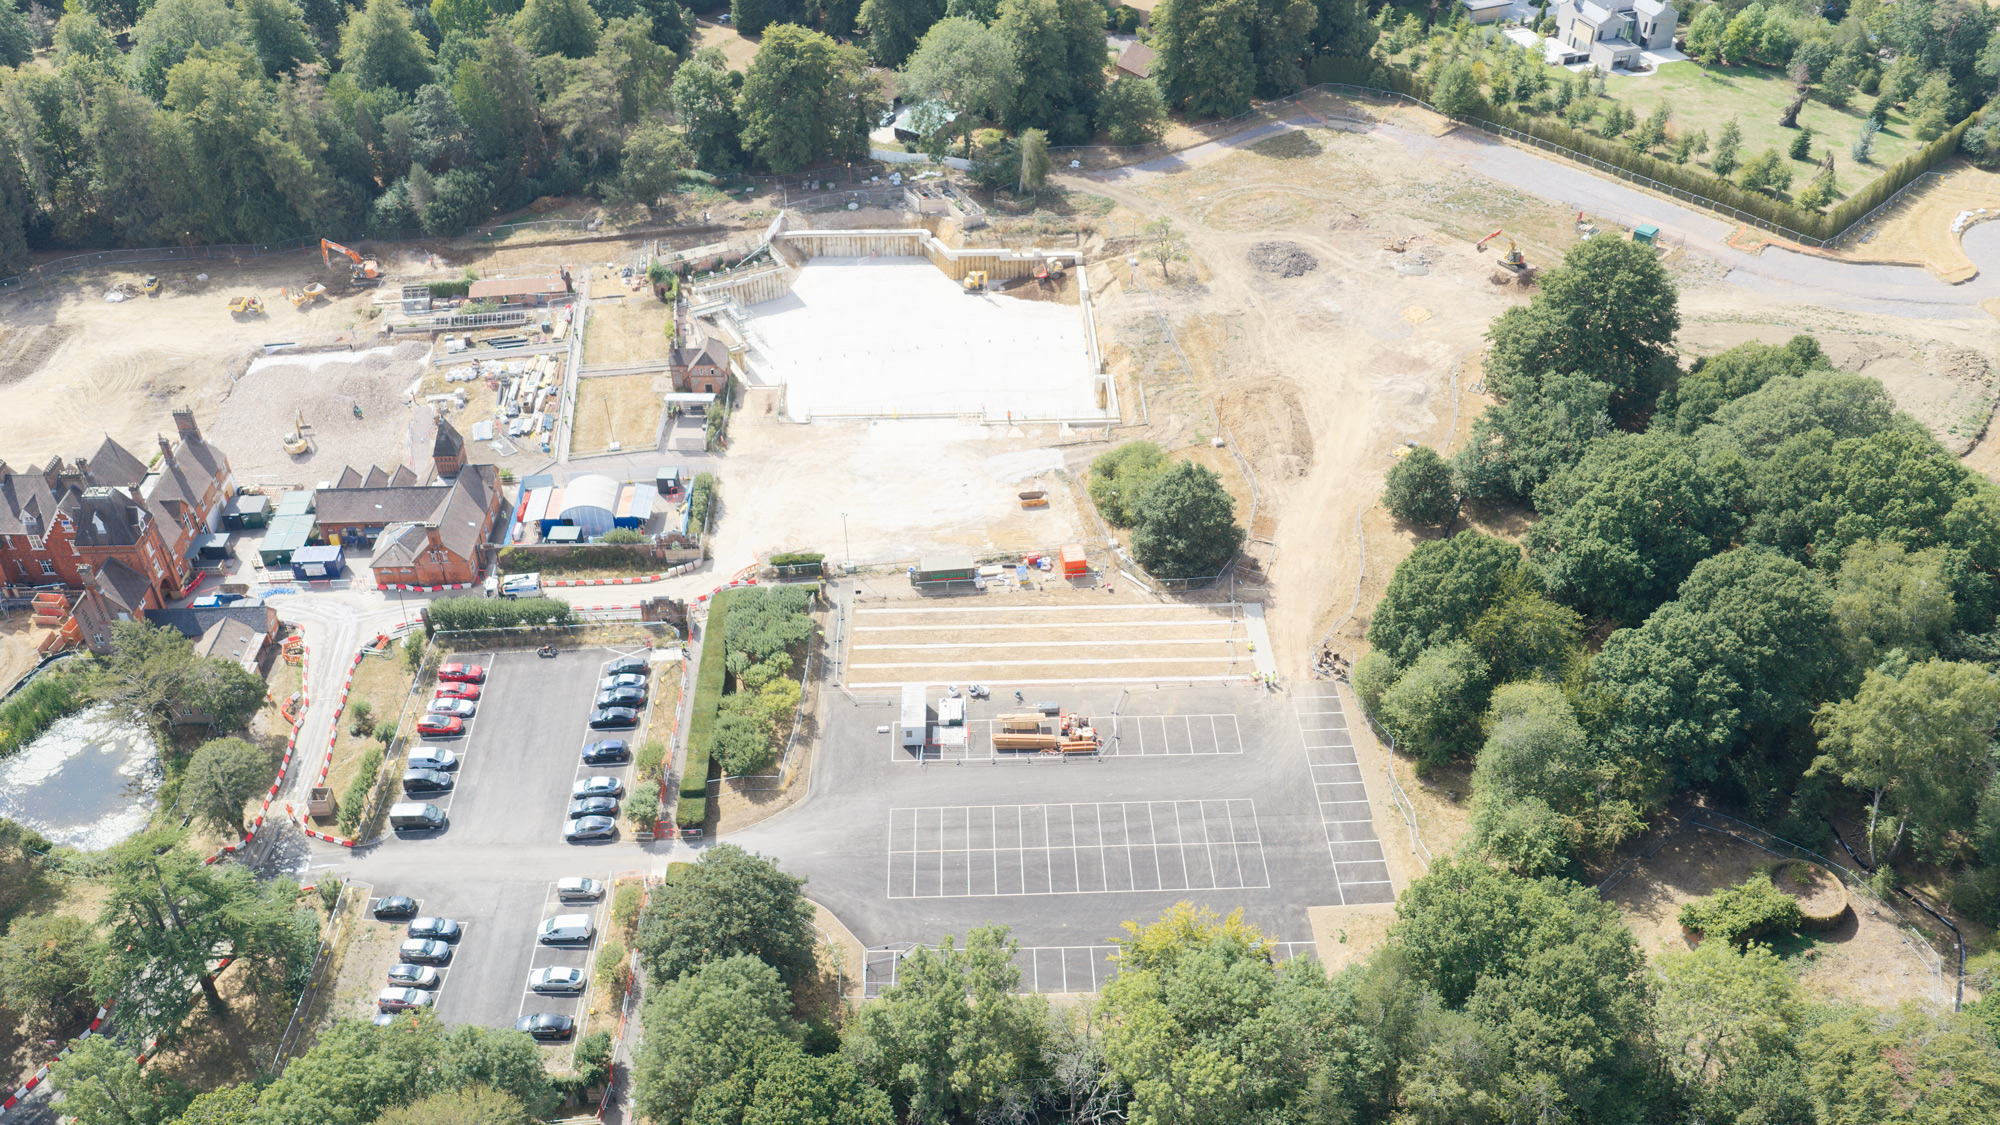
- Enabling works: removal of redundant services, piling mat preparation, and site setup for structural operations
- Reinforcement and formwork installation for core walls, slabs, and ceilings
- Facilitation of large-scale concrete pours, ensuring accurate sequencing and quality control
- Integration of bulk steelwork to interface with structural and secondary trades
- Cladding and façade coordination, ensuring alignment with architectural intent
- Complete internal fit-out, including partitioning, ceilings, and finishes from start to finish
- Close collaboration with the principal contractor to maintain programme, safety, and quality standards
Through this comprehensive design-and-build approach, Capital Sky delivered a fully realised, high-quality commercial building, combining structural expertise, architectural precision, and complete fit-out capabilities.